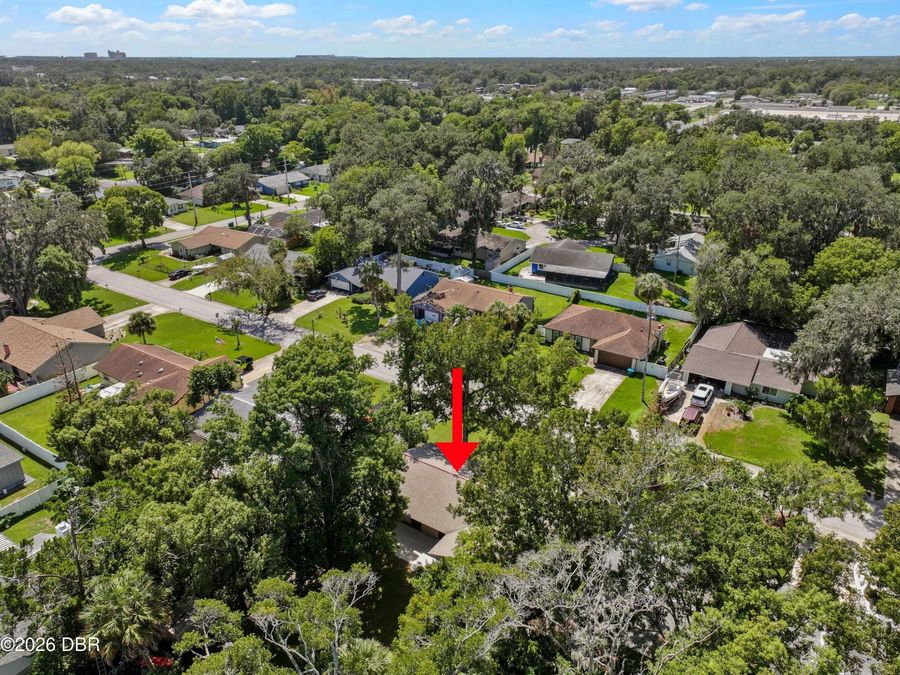
1009 Indian Oaks
Holly Hill, FL 32117

Listed at $239,900

Details

  • MLS# 1230964
  • Residential - Single Family
  • Status Active
  • 2 Bedrooms
  • 2 full Bathrooms
  • 1,384 Square Feet
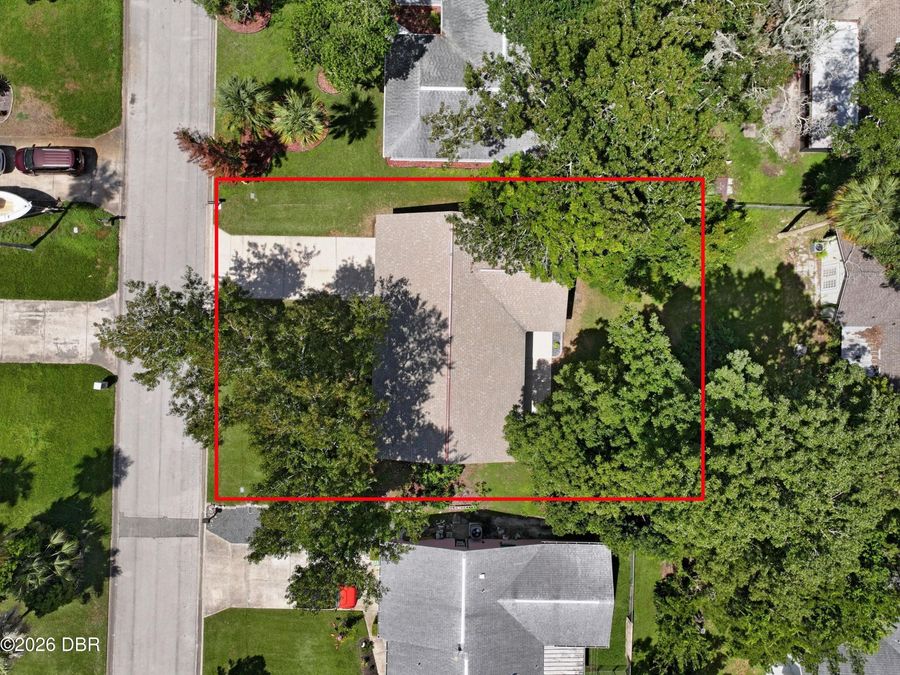
  • 0.180 acres
  • Built in 1978
  • Local Schools

Description

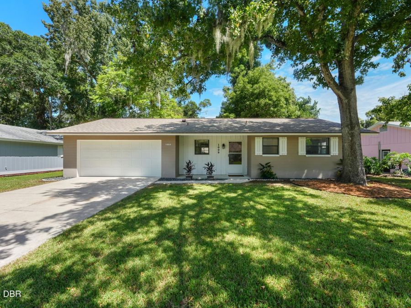
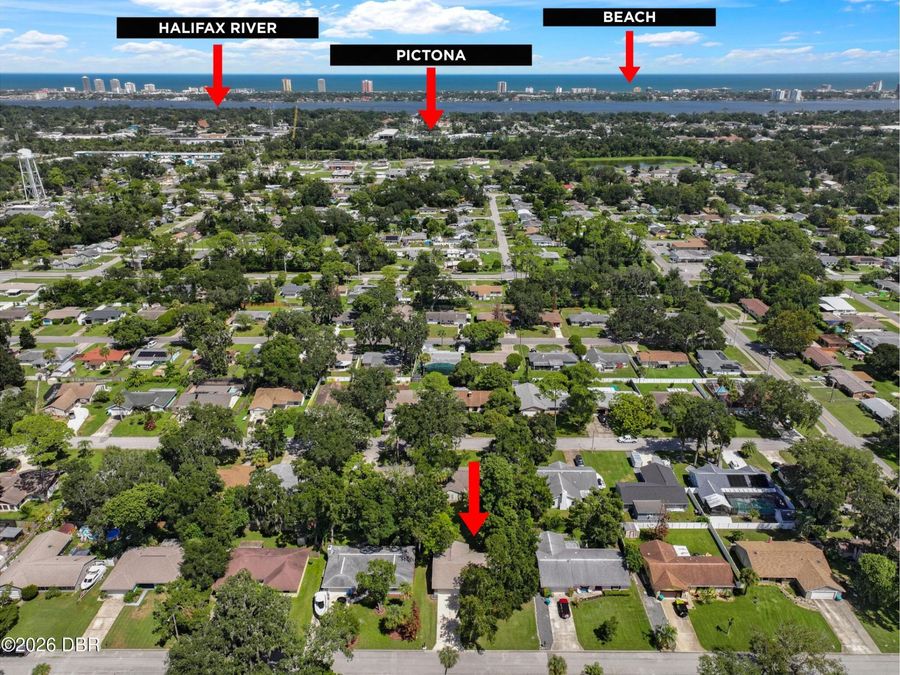
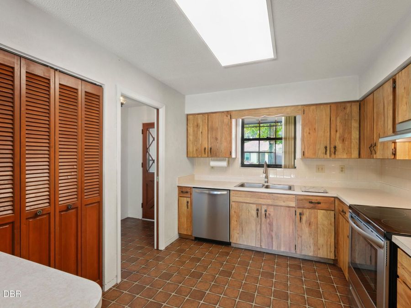
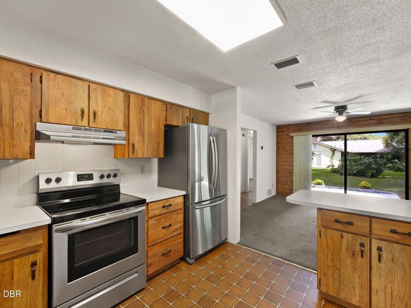
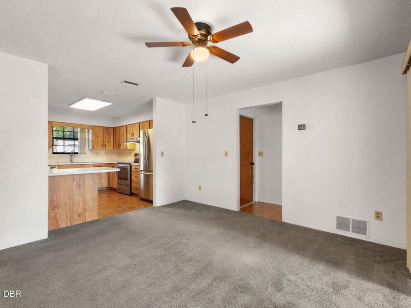
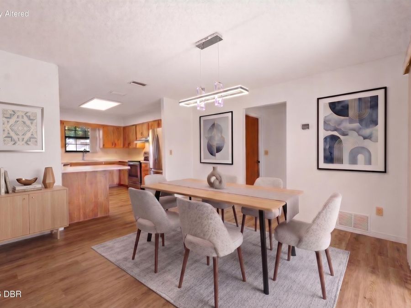
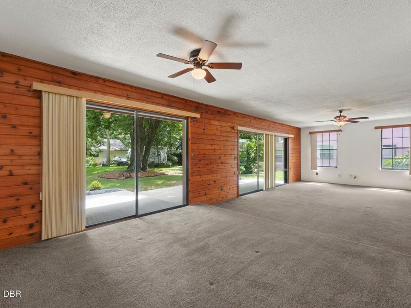
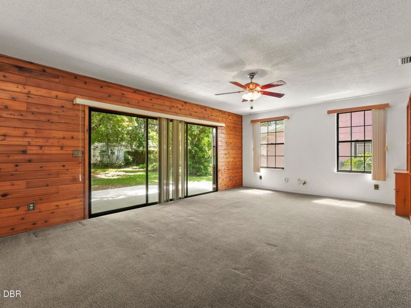
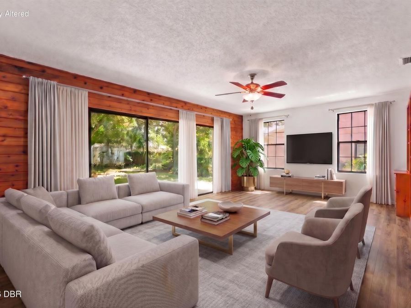
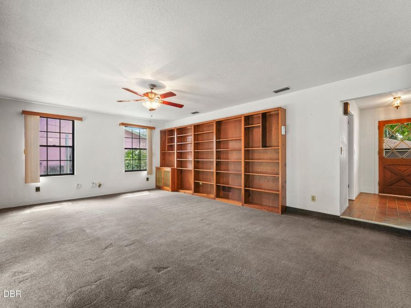
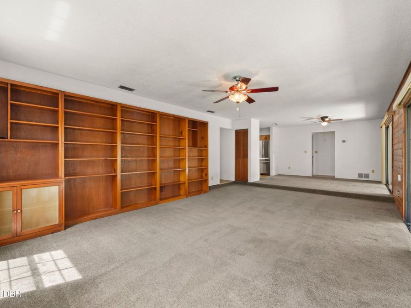
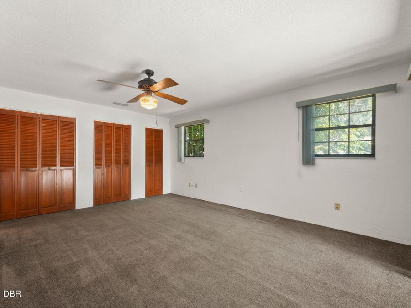
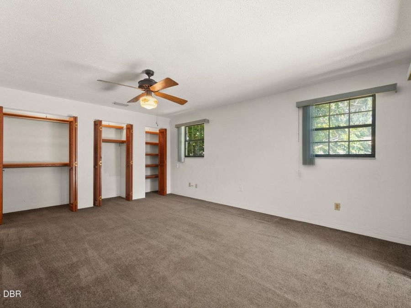
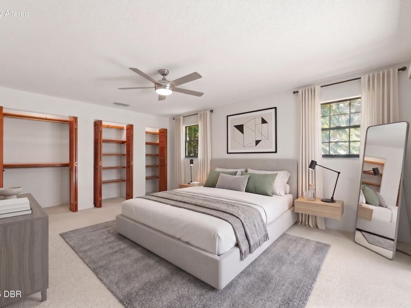
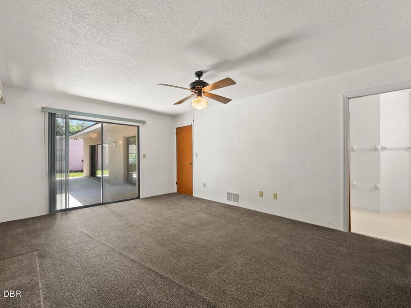
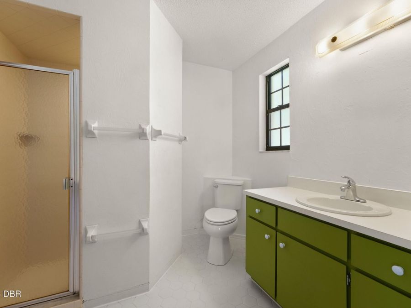
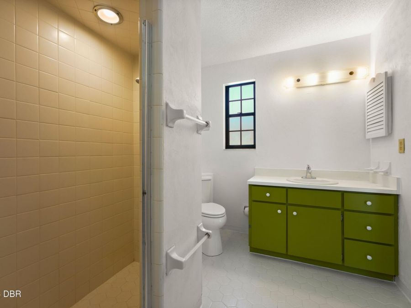
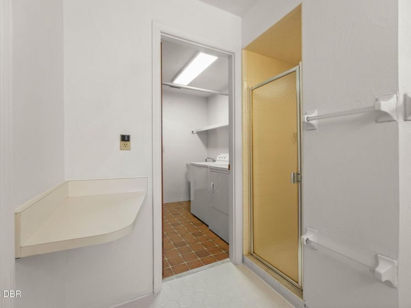
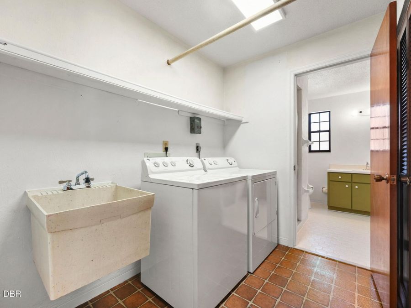
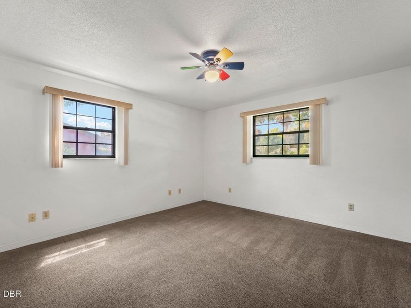
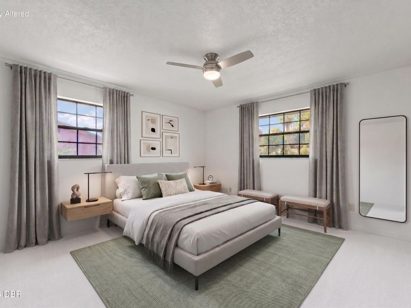
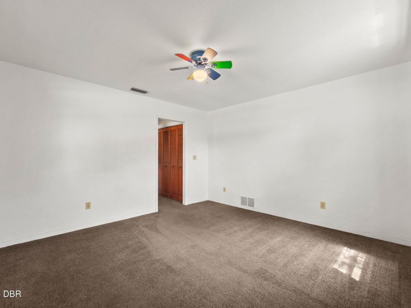
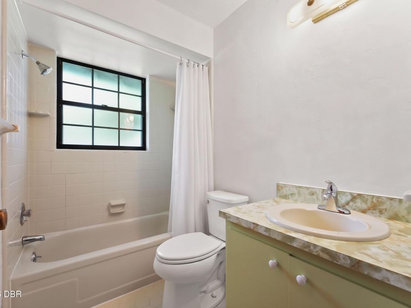
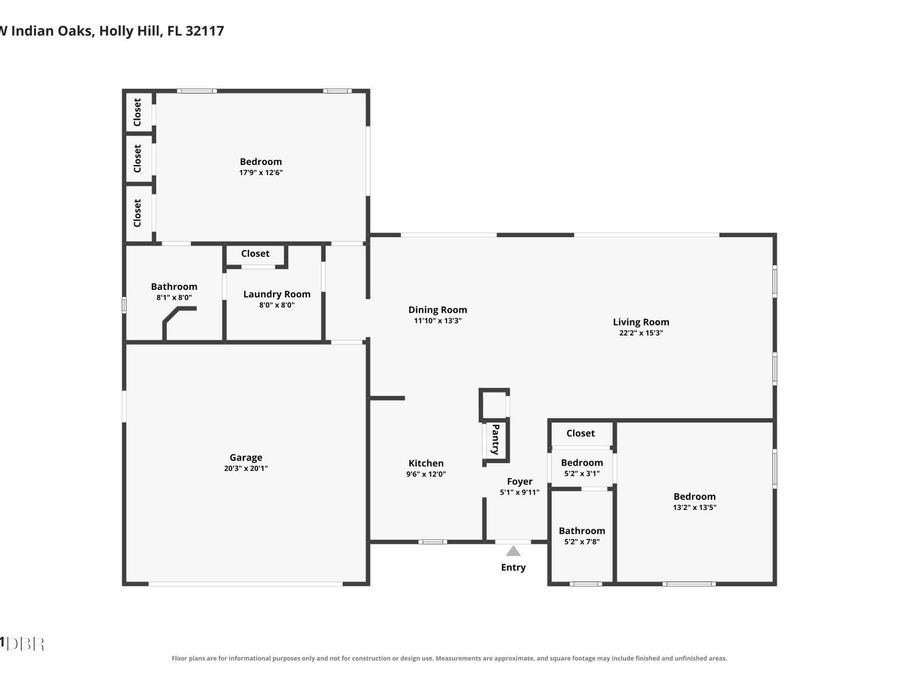
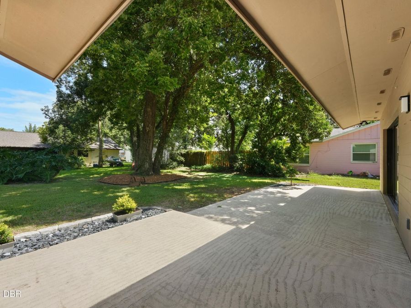
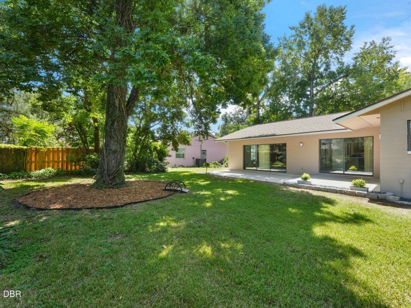
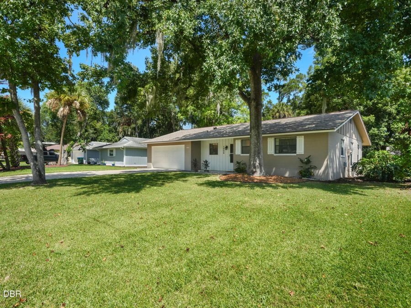
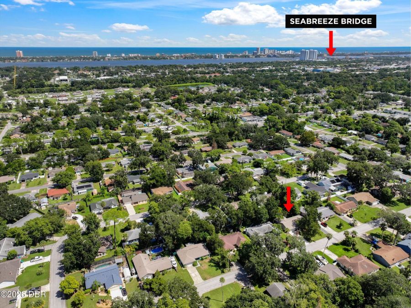
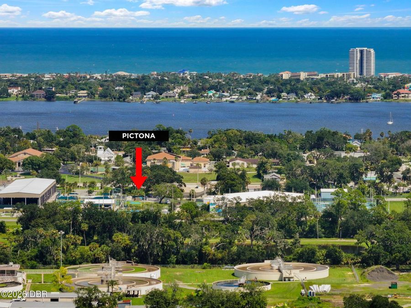
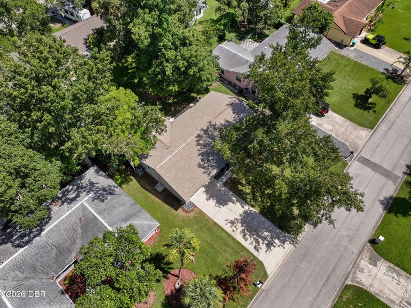
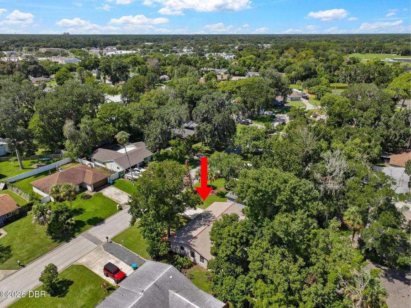
Recent upgrades and meticulous maintenance at this pristine concrete block home in Cherokee Park, one of Holly Hill's most established and serene neighborhoods. Less than one mile to PICTONA, the area's only world class Pickleball facility, and only a short drive to the Halifax River and area beaches. The 1,384 sq ft of functional living space includes two bedrooms and two full bathrooms, each on their own wing of the home, making for two separate suites. The spacious kitchen is in the center of the home and includes a pantry, plenty of cabinet space, and newer stainless-steel appliances. Off the kitchen is a large dining area and living...read more room with an entire wall of built-ins, over-looking the beautifully shaded backyard through the wall-to-wall sliding glass doors which allow plenty of natural light. The primary suite is massive with tons of closet space in the triple closets and has access to the backyard through a glass slider. Primary bathroom includes a large walk-in tiled shower and has access to the laundry room complete with utility sink, storage, shelving, and washer and dryer conveying. The second bedroom is on the other side of the home and could easily be its own guest suite with its own closet and bathroom with shower/tub combo. Plenty of storage throughout this home as well. The 2-car garage is off the laundry room with extra shelving already in place. Outside, you can enjoy the recently refreshed landscaping from the large concrete back patio, plenty of room in the back for a storage shed or pool! Indian Oaks is a quiet street with mature trees and no thru traffic. Grocers, Centennial Park, Pictona, Holly Hill Family YMCA, and Tanger Outlets are all nearby. Recent updates include a BRAND-NEW hot water heater (2026) and new mailbox. Roof 2011, HVAC 2017 (serviced yearly). Currently zoned for Holly Hill School, Ormond Beach Elementary, and Mainland High School. All information and room sizes in this listing are intended to be accurate but cannot be guaranteed. Buyers and their agents are always encouraged to perform due diligence.

Features

  • Washer
  • Refrigerator
  • Electric Range
  • Dryer
  • Dishwasher
  • Central Air
  • Carpet
  • Tile
  • Central
  • 1.0 Story
  • $408 Taxes
  • Public
  • Built in 1978
View All Features

Contact the Agent

Gina Sweringen, MBA, PSA, REALTOR

Gina Sweringen, MBA, PSA, REALTOR

MBA, PSA, Realtor
Ormond Mainland Office
Contact the Listing Agent
Disclaimer: All information deemed reliable but not guaranteed. All properties are subject to prior sale, change or withdrawal. Neither listing broker(s) or information provider(s) shall be responsible for any typographical errors, misinformation, misprints and shall be held totally harmless. Listing(s) information is provided for consumers personal, non-commercial use and may not be used for any purpose other than to identify prospective properties consumers may be interested in purchasing. Information on this site was last updated 11/01/2026. The listing information on this page last changed on 11/01/2026. The data relating to real estate for sale on this website comes in part from the Internet Data Exchange program of Delta Media Group MLS (last updated Sun 11/01/2026 3:16:44 PM EST) or Miami MLS (last updated Sun 11/01/2026 3:09:29 PM EST) or Stellar MLS (last updated Sun 11/01/2026 3:11:36 PM EST) or Daytona MLS (last updated Sun 11/01/2026 3:06:54 PM EST) or Tallahassee MLS (last updated Sun 11/01/2026 2:48:12 PM EST) or Northeast Florida MLS (last updated Sun 11/01/2026 3:10:11 PM EST) or My State MLS (last updated Sun 11/01/2026 3:10:21 PM EST) or Florida Keys MLS (last updated Sun 11/01/2026 12:32:31 PM EST). Real estate listings held by brokerage firms other than Adams Cameron & Co. REALTORS may be marked with the Internet Data Exchange logo and detailed information about those properties will include the name of the listing broker(s) when required by the MLS. All rights reserved.
Privacy Policy / DMCA Notice / ADA Accessibility

Property Image 1
Property Image 2
Property Image 3
Property Image 4
Property Image 5
Property Image 6
Property Image 7
Property Image 8
Property Image 9
Property Image 10
Property Image 11
Property Image 12
Property Image 13
Property Image 14
Property Image 15
Property Image 16
Property Image 17
Property Image 18
Property Image 19
Property Image 20
Property Image 21
Property Image 22
Property Image 23
Property Image 24
Property Image 25
Property Image 26
Property Image 27
Property Image 28
Property Image 29
Property Image 30
Property Image 31
Property Image 32
Property Image 33
Property Image 34

All Property Features

  • Property Type: Residential - Single Family
  • Appliances: Washer, Refrigerator, Electric Range, Dryer, Dishwasher
  • Cooling: Central Air
  • Days on Site: 44
  • Directions: From Nova Rd: turn on to LPGA Blvd and head East, turn R on Center, then R on 10th St, then R on Indian Oaks W, house is about halfway down on right.
  • Exterior: Block
  • Flooring: Carpet, Tile
  • Garage: 2 car attached
  • Heating: Central
  • Interior Amenities: Breakfast Bar, Built-in Features, Ceiling Fan(s), His and Hers Closets, In-Law Floorplan, Pantry, Primary Bathroom - Shower No Tub, Primary Downstairs, Split Bedrooms
  • Laundry: Electric Dryer Hookup, In Unit, Lower Level, Washer Hookup
  • Listing Terms: Cash, Conventional, FHA, VA Loan
  • Lot Dimensions: 78.0 ft x 105.0 ft
  • Lot Size: 0.18 Acres
  • Parcel #: 4242-76-00-0610
  • Parking: Attached, Garage, Garage Door Opener
  • Patio/Porch: Covered, Front Porch, Patio, Porch, Rear Porch
  • Property Attached Y/N: No
  • Property Sub-Type: Single Family Residence
  • Road Frontage: City Street
  • Road Surface: Asphalt, Paved
  • Roof Type: Shingle
  • Sewer: Public Sewer
  • SQFT Total: 2310
  • Stories: 1.0
  • Taxes: $408
  • Utilities: Cable Available, Electricity Connected, Sewer Connected, Water Connected
  • Water: Public
  • Year Built: 1978